

Listing Courtesy of: SMART MLS / Listed By: Benjamin "Ben" Howell, Coldwell Banker Realty - Contact: (917) 837-9328
148 Cross Hill Road Monroe, CT 06468
Active (3 Days)
$599,000 (USD)
OPEN HOUSE TIMES
-
OPENSun, Oct 1112 noon - 2:00 pm
Description
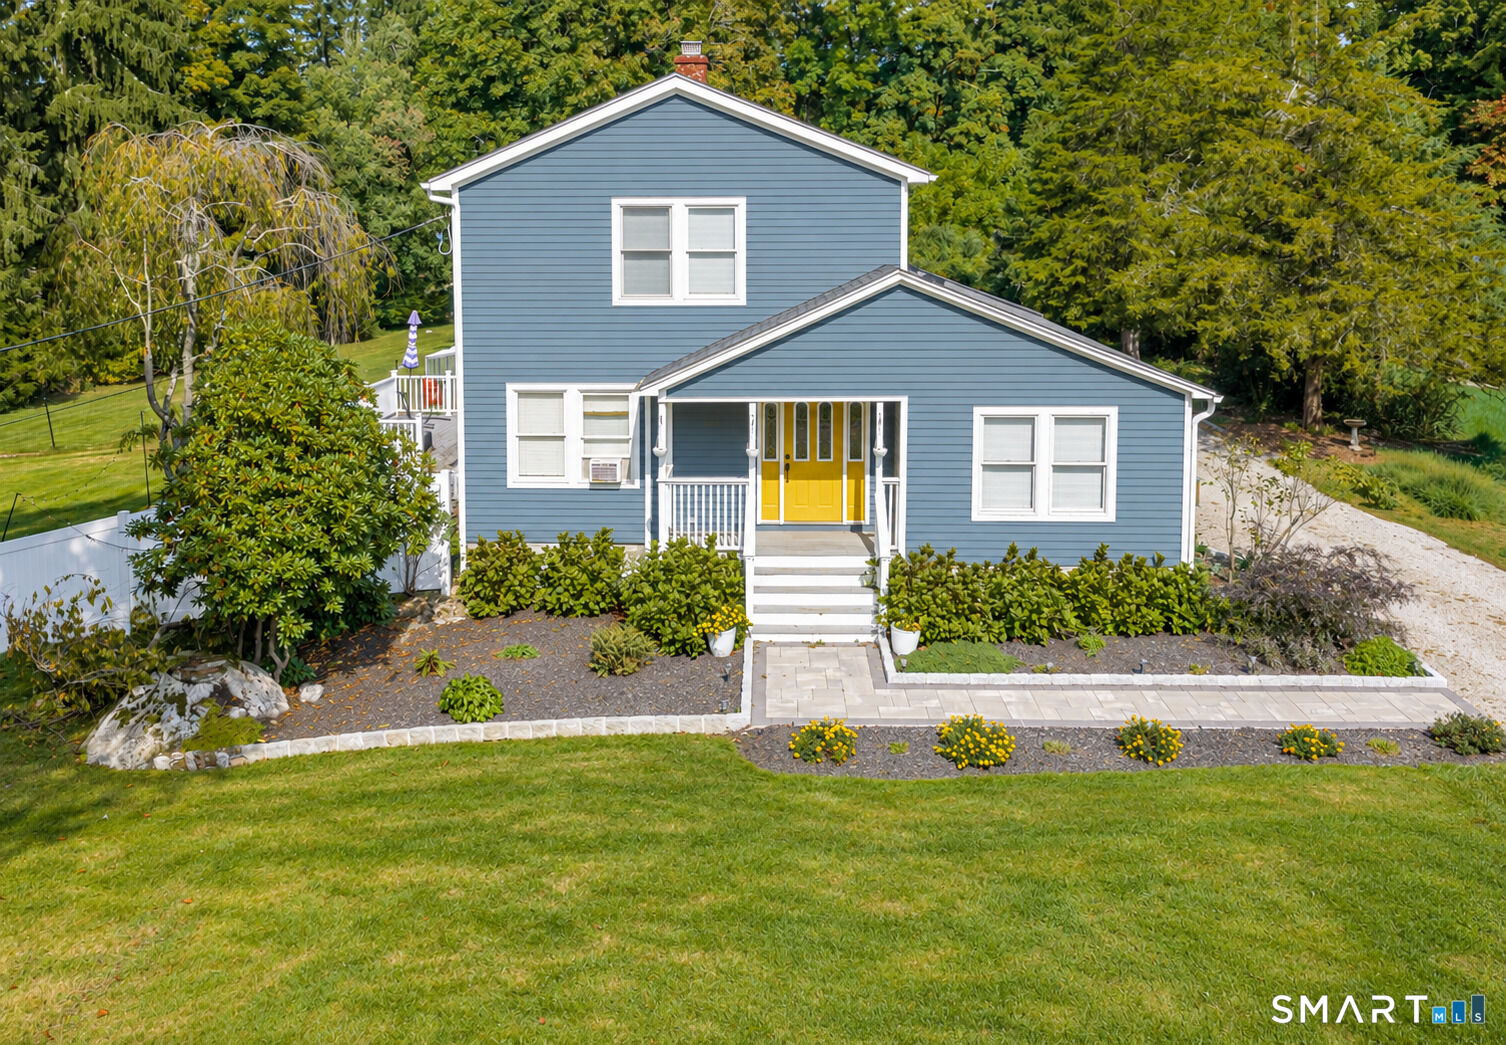
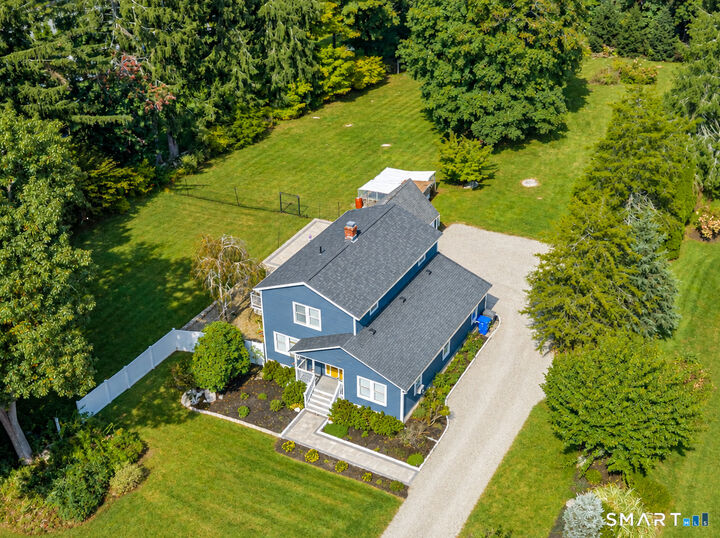
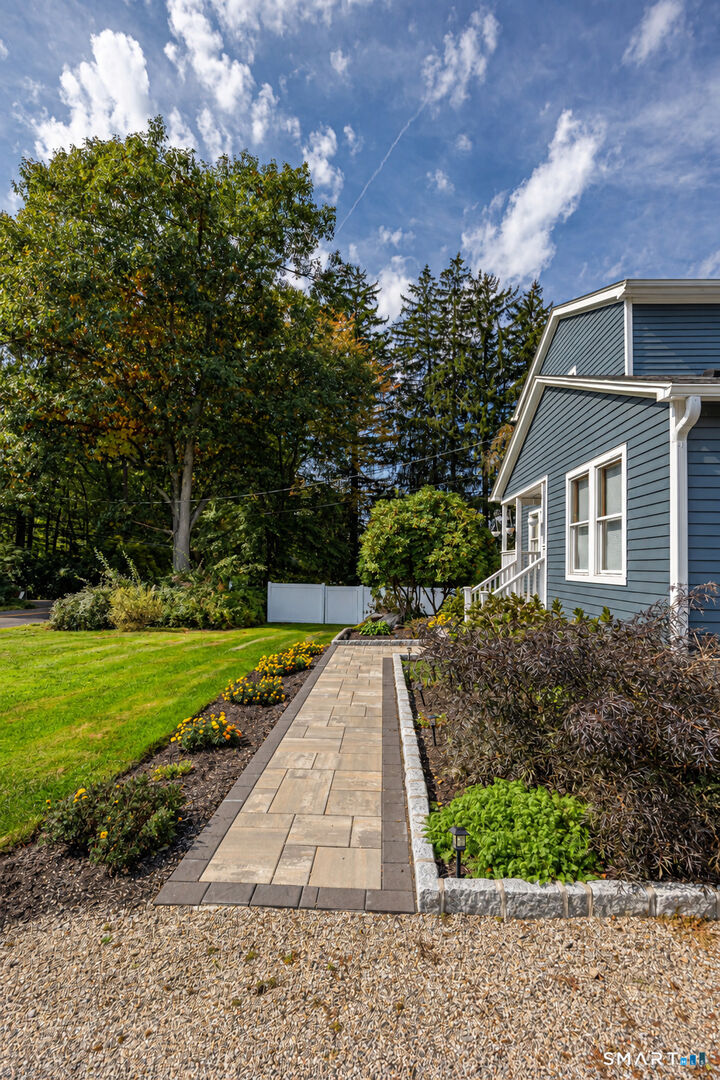
Room to grow, space to entertain, and exceptional flexibility-this Colonial in the heart of Monroe offers a 5-bedroom setup on 1.2 acres of level, partially fenced land. With five rooms currently used as bedrooms, the home provides options for guests, work, and hobbies, adding substantial appeal at this price point. Town tax records designate the home as three bedrooms. Inside, the spacious living room features soaring cathedral ceilings, exposed wood beams, and beautiful hardwood floors. The kitchen offers stainless steel appliances and a peninsula with seating, opening to the dining area for easy everyday living and entertaining. Double doors lead to a large Trex deck overlooking the private backyard. The versatile layout includes several rooms on the main level, with 3 bedrooms and a full bath upstairs. An oversized detached garage, privately tucked behind the home and just steps from the back door, adds another layer of possibility. Though listed as a one-car garage, its generous footprint offers space for motorcycles, storage, or a workshop. With its own electricity, it also presents potential for a studio or home office, subject to required approvals. Outside, the expansive backyard offers room for pets, gardening, entertaining, and recreation. Relax on the deck or patio, gather around the custom brick fire pit, and enjoy the space and privacy that make this property such a compelling opportunity.
MLS #:
24211507
24211507
Taxes
$9,655(2026)
$9,655(2026)
Lot Size
1.2 acres
1.2 acres
Type
Single-Family Home
Single-Family Home
Year Built
1913
1913
Style
Colonial
Colonial
County
Fairfield County
Fairfield County
Listed By
Benjamin "Ben" Howell, Coldwell Banker Realty, Contact: (917) 837-9328
Source
SMART MLS
Last checked Oct 9 2026 at 5:56 PM GMT+0000
SMART MLS
Last checked Oct 9 2026 at 5:56 PM GMT+0000
Bathroom Details
- Full Bathrooms: 2
Kitchen
- Microwave
- Refrigerator
- Dishwasher
- Washer
- Dryer
- Electric Cooktop
- Electric Range
- Freezer
Lot Information
- Level Lot
- Treed
- Dry
- Fence - Partial
Property Features
- Foundation: Concrete
- Foundation: Stone
Heating and Cooling
- Hot Air
- Window Unit
Basement Information
- Interior Access
- Unfinished
- Full
Exterior Features
- Wood
- Clapboard
- Roof: Asphalt Shingle
Utility Information
- Sewer: Septic
- Fuel: Oil
School Information
- Elementary School: Monroe
- Middle School: Jockey Hollow
- High School: Masuk
Garage
- Off Street Parking
- Detached Garage
- Driveway
Living Area
- 2,130 sqft
Additional Information: Westport | (917) 837-9328
Location
Disclaimer: The data relating to real estate for sale on this website appears in part through the SMARTMLS Internet Data Exchange program, a voluntary cooperative exchange of property listing data between licensed real estate brokerage firms, and is provided by SMARTMLS through a licensing agreement. Listing information is from various brokers who participate in the SMARTMLS IDX program and not all listings may be visible on the site. The property information being provided on or through the website is for the personal, non-commercial use of consumers and such information may not be used for any purpose other than to identify prospective properties consumers may be interested in purchasing. Some properties which appear for sale on the website may no longer be available because they are for instance, under contract, sold or are no longer being offered for sale. Property information displayed is deemed reliable but is not guaranteed. Copyright 2026 SmartMLS, Inc. Last Updated: 10/9/26 10:56




